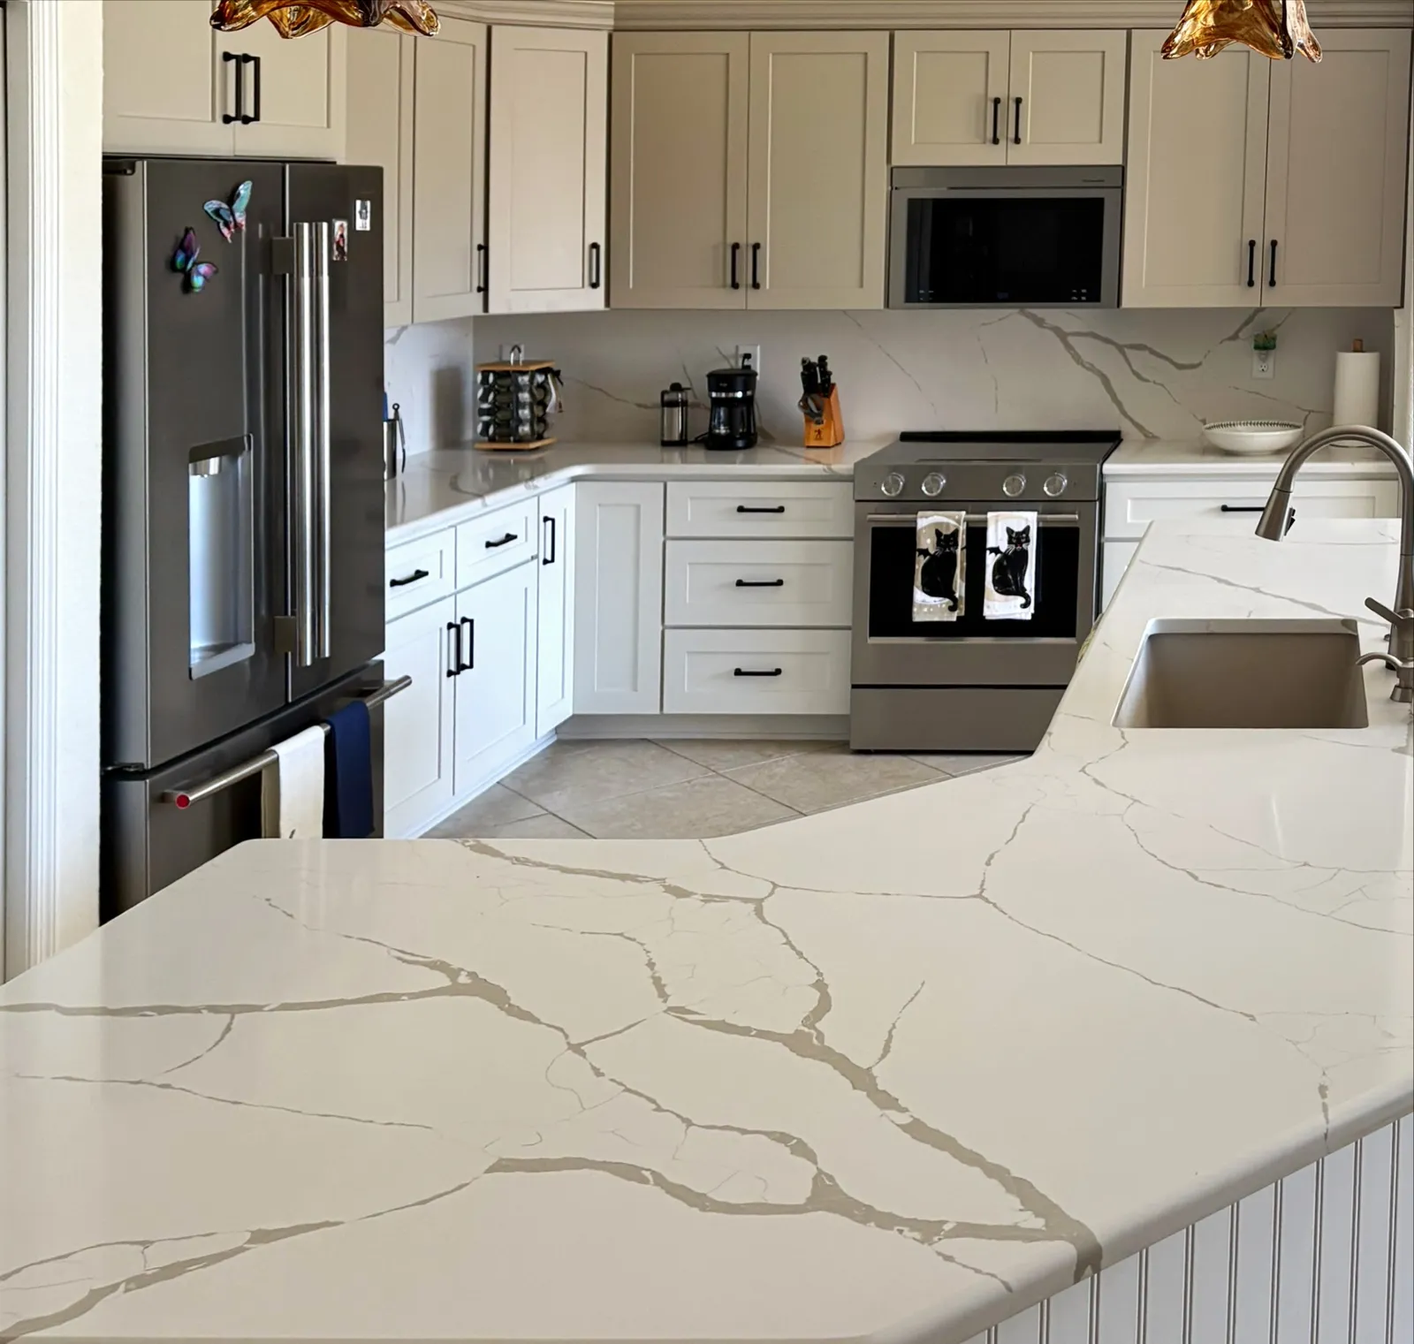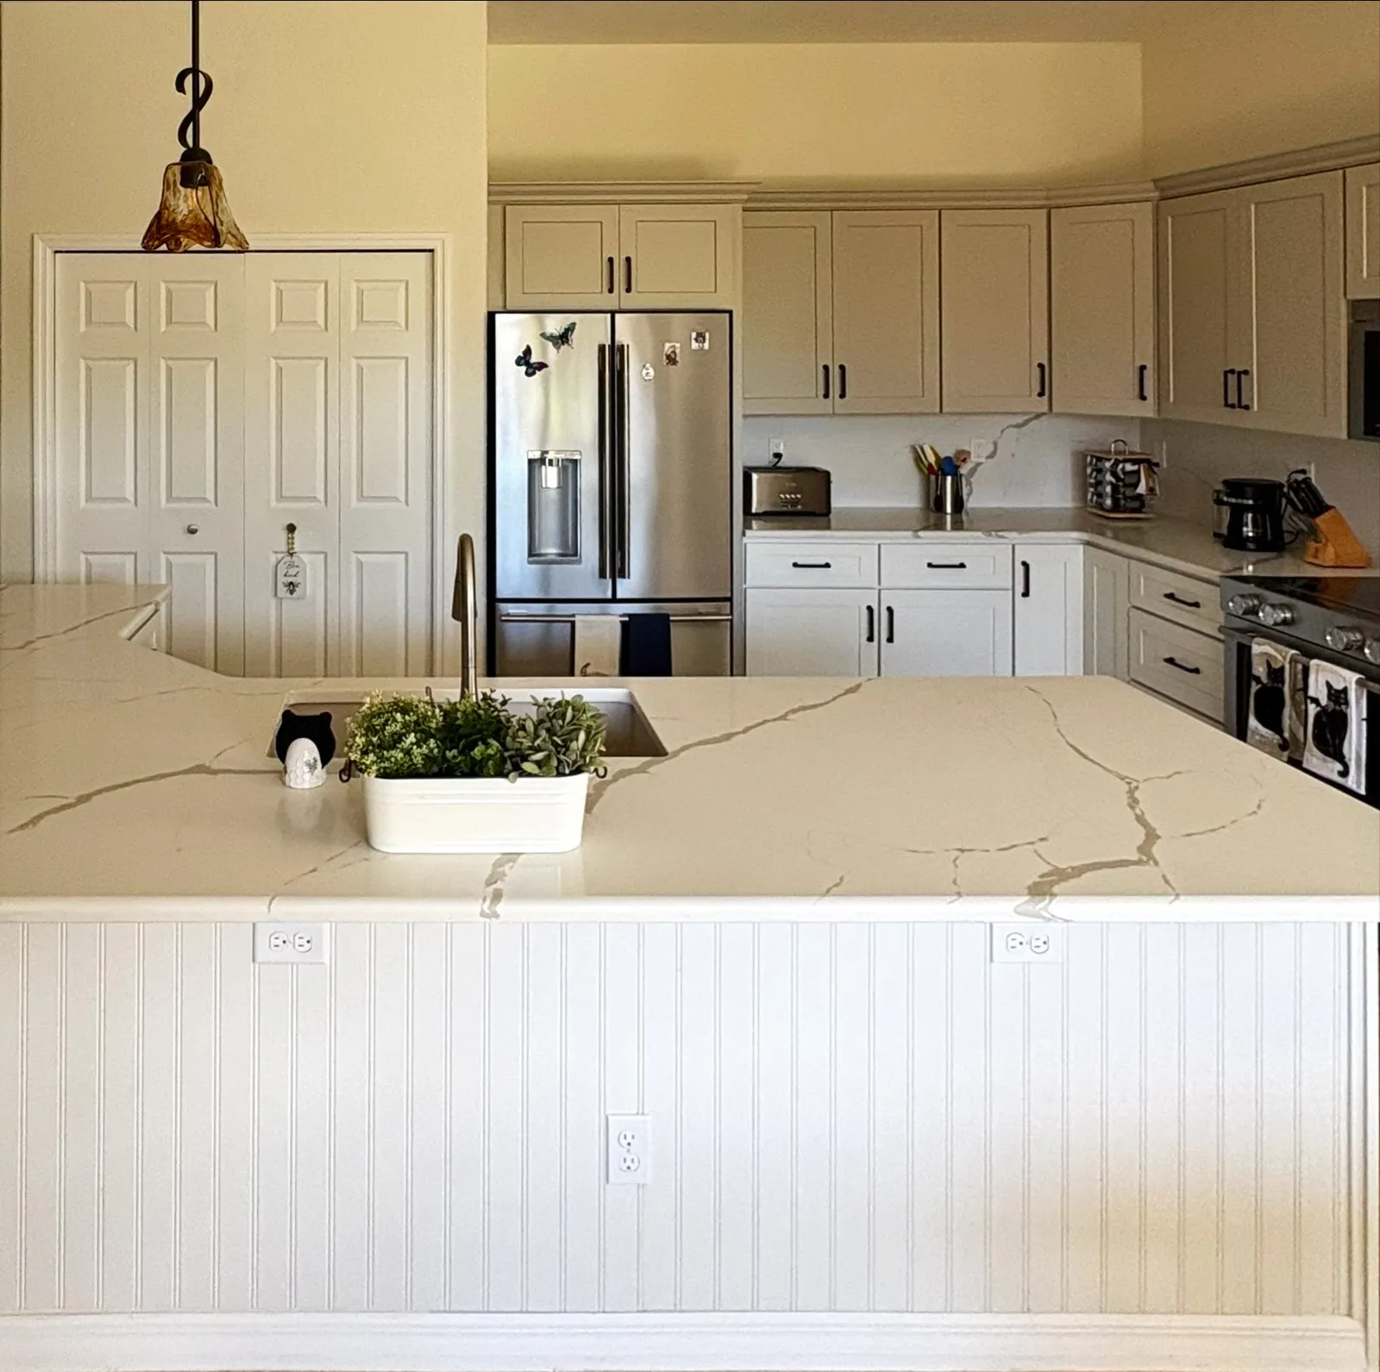
A good kitchen should make an ordinary Tuesday easier. You need room to unpack groceries, prepare dinner, and talk with family without everyone standing in the same narrow aisle. Stonebridge Kitchen & Bath helps Belleview and Ocala homeowners rethink those everyday frustrations before choosing the finishes that bring the room together.
If you are searching for kitchen remodeling Belleview FL, start with a conversation about how you actually use your home. Our team brings 25+ years of combined experience to practical decisions about layout, storage, and installation. Our locally based company was founded in 2026, with a hands-on approach and one point of contact throughout your project.
What your kitchen remodel can include
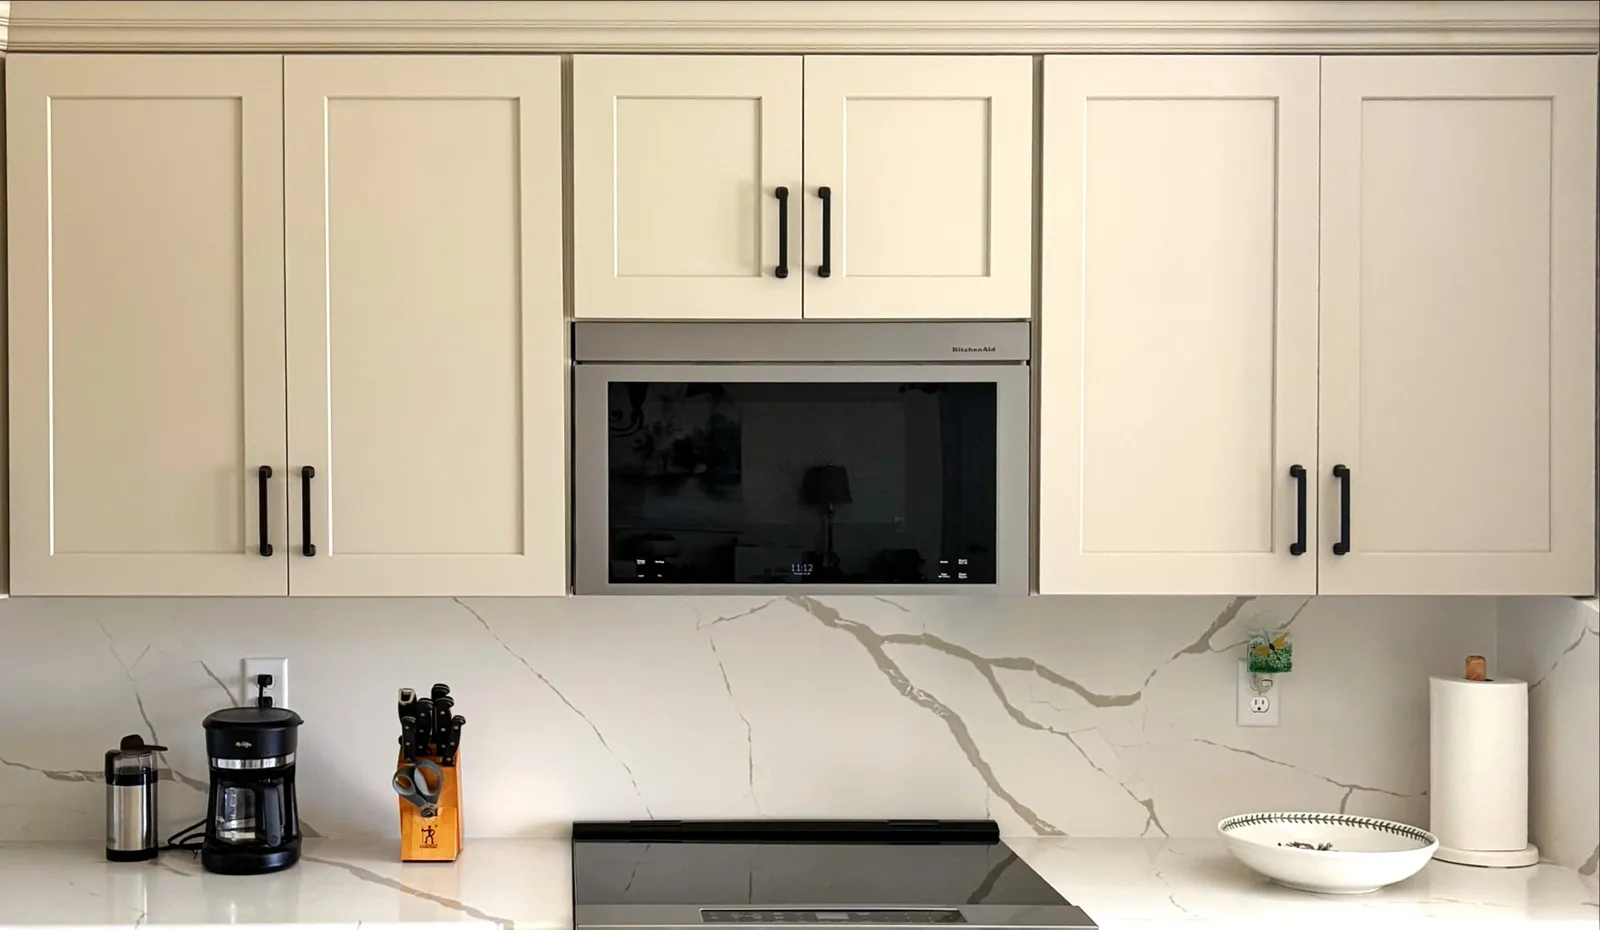
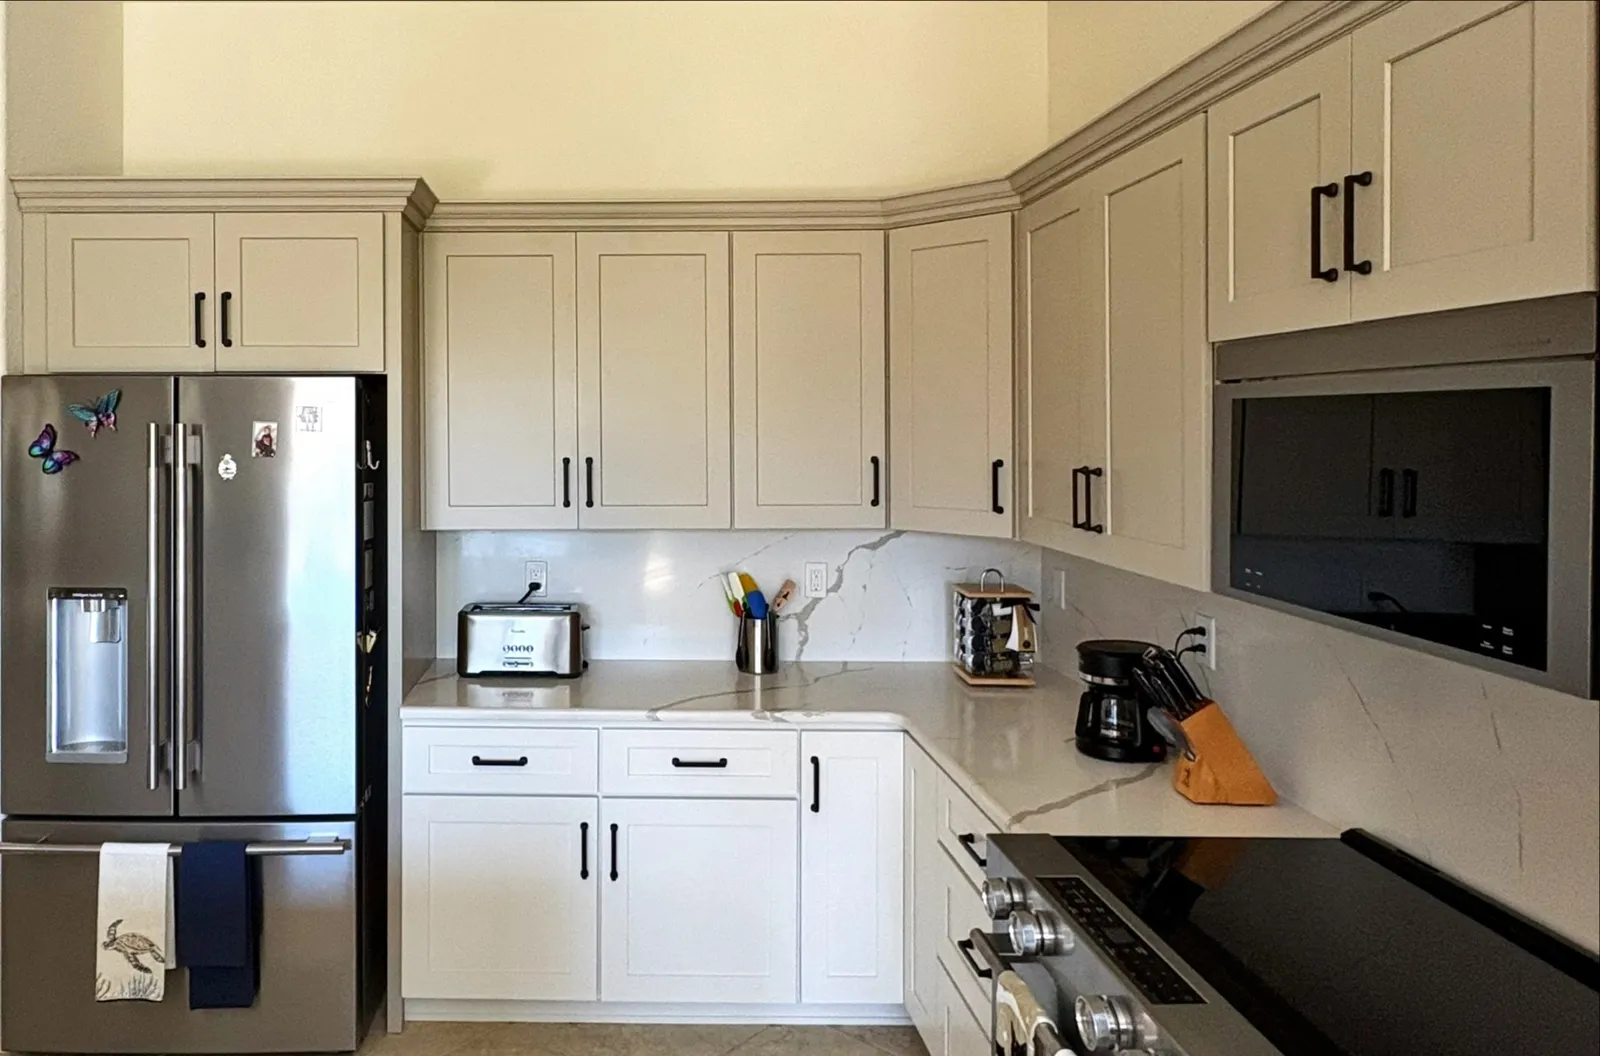
Your scope can cover cabinet replacement, countertops, backsplash, flooring, lighting updates, and adjustments to the room’s layout. We discuss appliance locations, sink placement, and whether keeping existing connections makes sense. Not every kitchen needs a complete rearrangement; sometimes better drawers, clearer work surfaces, and improved lighting solve the real problem.
Before work begins, we explain what is included in your written estimate and which selections still need a decision. If a layout change involves walls or building systems, we review the required evaluation and coordination rather than assuming everything can simply be moved. The goal is a useful plan, not a list of upgrades you do not need.
Materials that fit the way you cook
Cabinets and counters do most of the daily work, so we help you compare more than color. Think about how often you cook, whether children pull up stools, and how much maintenance you want. We can build a coordinated palette without making every surface compete for attention.
We also look at transitions into adjoining rooms. A beautiful sample can feel very different beside your existing floor or in afternoon light. Reviewing finishes together helps avoid expensive second guesses once ordering begins.
- Cabinet layouts with deep drawers, pantry storage, and practical corner access.
- Quartz, granite, or solid-surface countertops selected for your care preferences.
- Backsplashes with straightforward layouts or a more detailed focal point.
- Flooring and lighting options that support cooking, cleanup, and comfortable gathering.
A clear plan before demolition
We start by walking the kitchen with you, taking measurements, and identifying what stays and what changes. Then we develop the scope, discuss selections, and provide an honest written estimate. You can ask questions about allowances, exclusions, and the order of work before committing.
Once the plan is settled, we coordinate material readiness and explain how the kitchen will be affected. We discuss temporary meal preparation, access routes, and protection for neighboring spaces. During installation, you have one point of contact for progress and decisions. If opening the room reveals an unexpected condition, we explain the issue and any proposed scope change before proceeding with that additional work.
Why neighbors choose a hands-on approach
Our team’s experience helps connect the small installation details with the larger picture: straight cabinet runs, sensible clearances, and finishes that meet cleanly. Stonebridge is built around direct communication rather than passing your questions through a chain of unfamiliar people. You should understand what is happening in your own home.
We respect that you may be living around the project. Clean job sites, organized materials, and a discussion of daily cleanup are part of planning the work. Based in Belleview, FL 34420, we serve nearby Marion County communities, including Ocala and Summerfield, and discuss projects farther across North Central Florida. Call (352) 286-7925 to arrange a free written estimate.
Typical Timeline
A kitchen remodel’s schedule depends on cabinet lead times, countertop fabrication, layout changes, and the condition of the existing room. We discuss a project-specific sequence before starting and update you as decisions or site conditions affect it. Final measurements, deliveries, installation, and a closing walkthrough all need room in the plan.