Marion Oaks includes established family homes and newer houses, so the reasons for remodeling vary from one street to the next. A longtime homeowner may be ready to replace a worn kitchen; a newer resident may want storage that suits a busy household. Stonebridge Kitchen & Bath helps turn those goals into a coherent plan.
Our Belleview base is about 15 miles from this Marion County community. Our team brings 25+ years of combined experience and a straightforward approach to kitchen and bath work. We begin with how your rooms function now, including the parts you want to keep as well as the ones you are ready to change.
Give busy kitchens a clearer path
When several people use a kitchen, circulation matters as much as cabinet capacity. A refrigerator door opening into the main walkway or a dishwasher beside the only preparation counter can slow everything down. Looking at those pinch points first helps determine whether the layout needs adjustment or simply better storage.
In an older block ranch, keeping the kitchen footprint may be a sensible choice. In a newer open-plan home, the challenge may be making a large room feel organized without losing its connection to family space. We consider landing areas, pantry access, seating, and lighting together rather than choosing cabinets in isolation from the rest of the room.
A bathroom for the whole household
A shared bathroom has to work through rushed mornings as well as quieter evenings. Storage for everyday toiletries, enough usable counter space, and lighting at the mirror can reduce the small frustrations that build up over time. Fixtures should suit the room, not crowd it simply because a larger model looks appealing.
For a primary bath, you may be considering a shower in place of an underused tub. For a hall bath, retaining a tub may make more sense. Both choices deserve a look at plumbing, waterproofing, and household needs. The useful question is not which option is more fashionable, but which one fits how the room will actually be used.
Define the project before choosing everything
Marion Oaks homes differ in age, condition, and previous alterations. A remodel should take those differences seriously. Photos and approximate measurements are helpful starting points, but an on-site assessment is needed to understand the actual clearances and any conditions hidden by the existing layout.
It also helps to be clear about your main priority: durable surfaces, more storage, easier cleaning, or a better arrangement. We can discuss where those goals overlap and where choices involve tradeoffs. Planning around the household’s daily schedule and the rooms that need to remain usable keeps the work grounded in real life, rather than letting a long list of finish options define the entire project.
Personalizing newer Marion Oaks homes
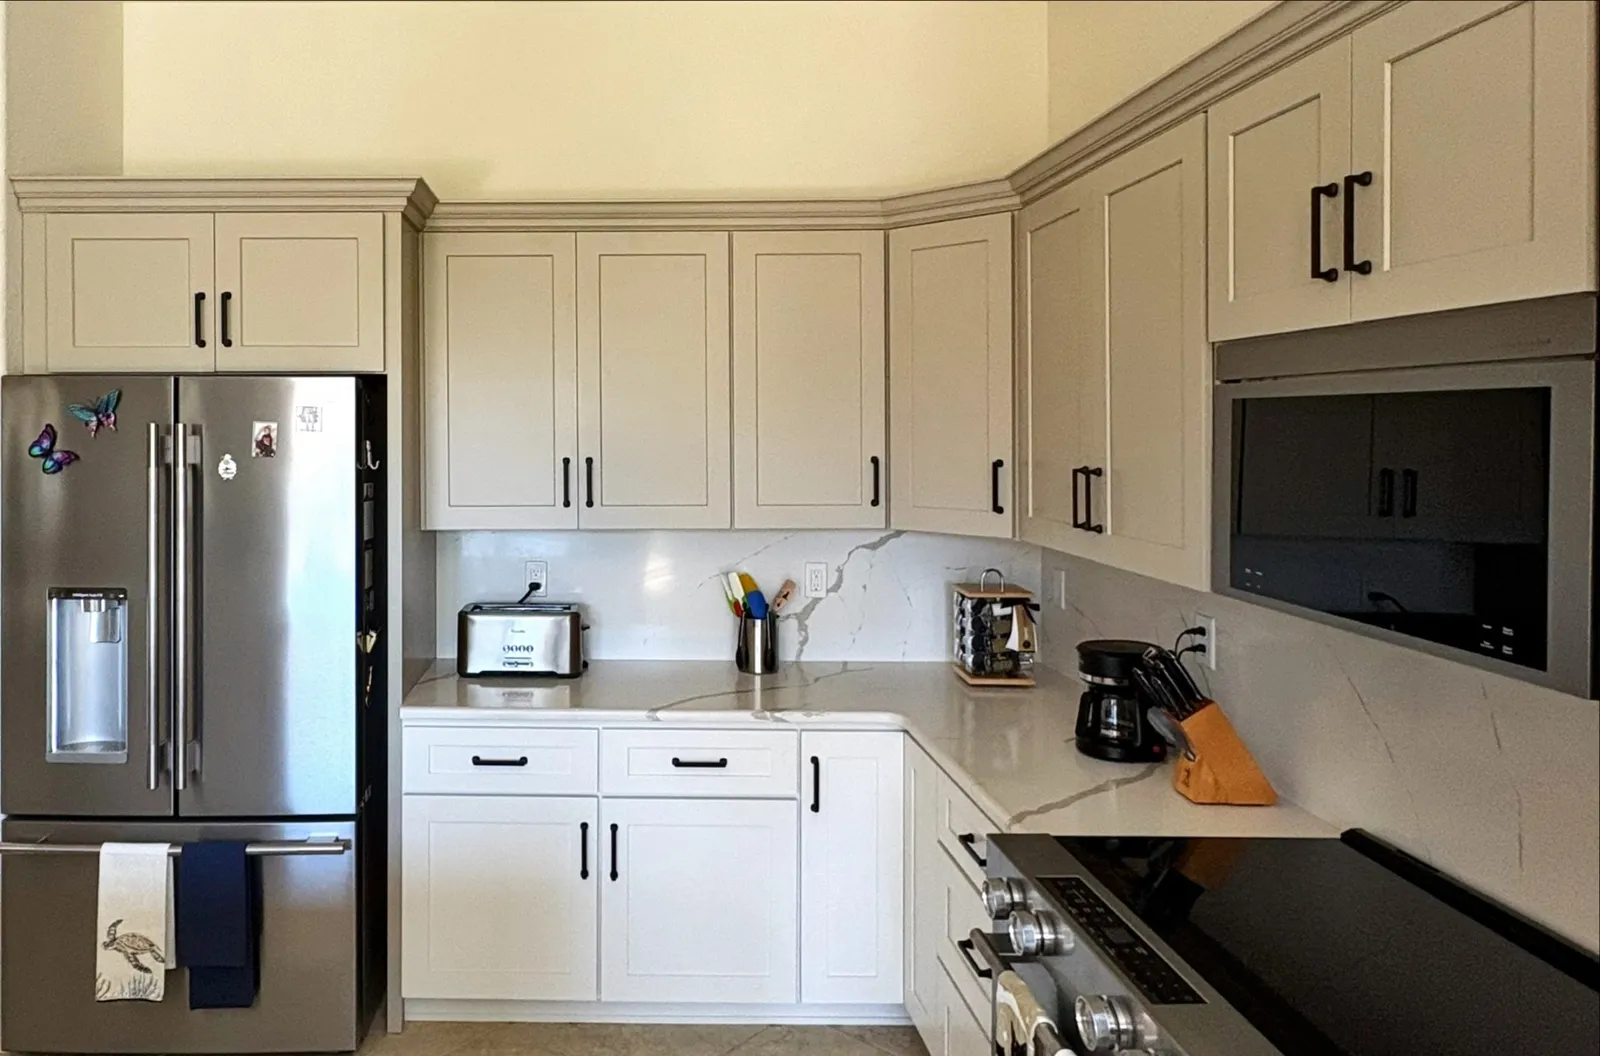
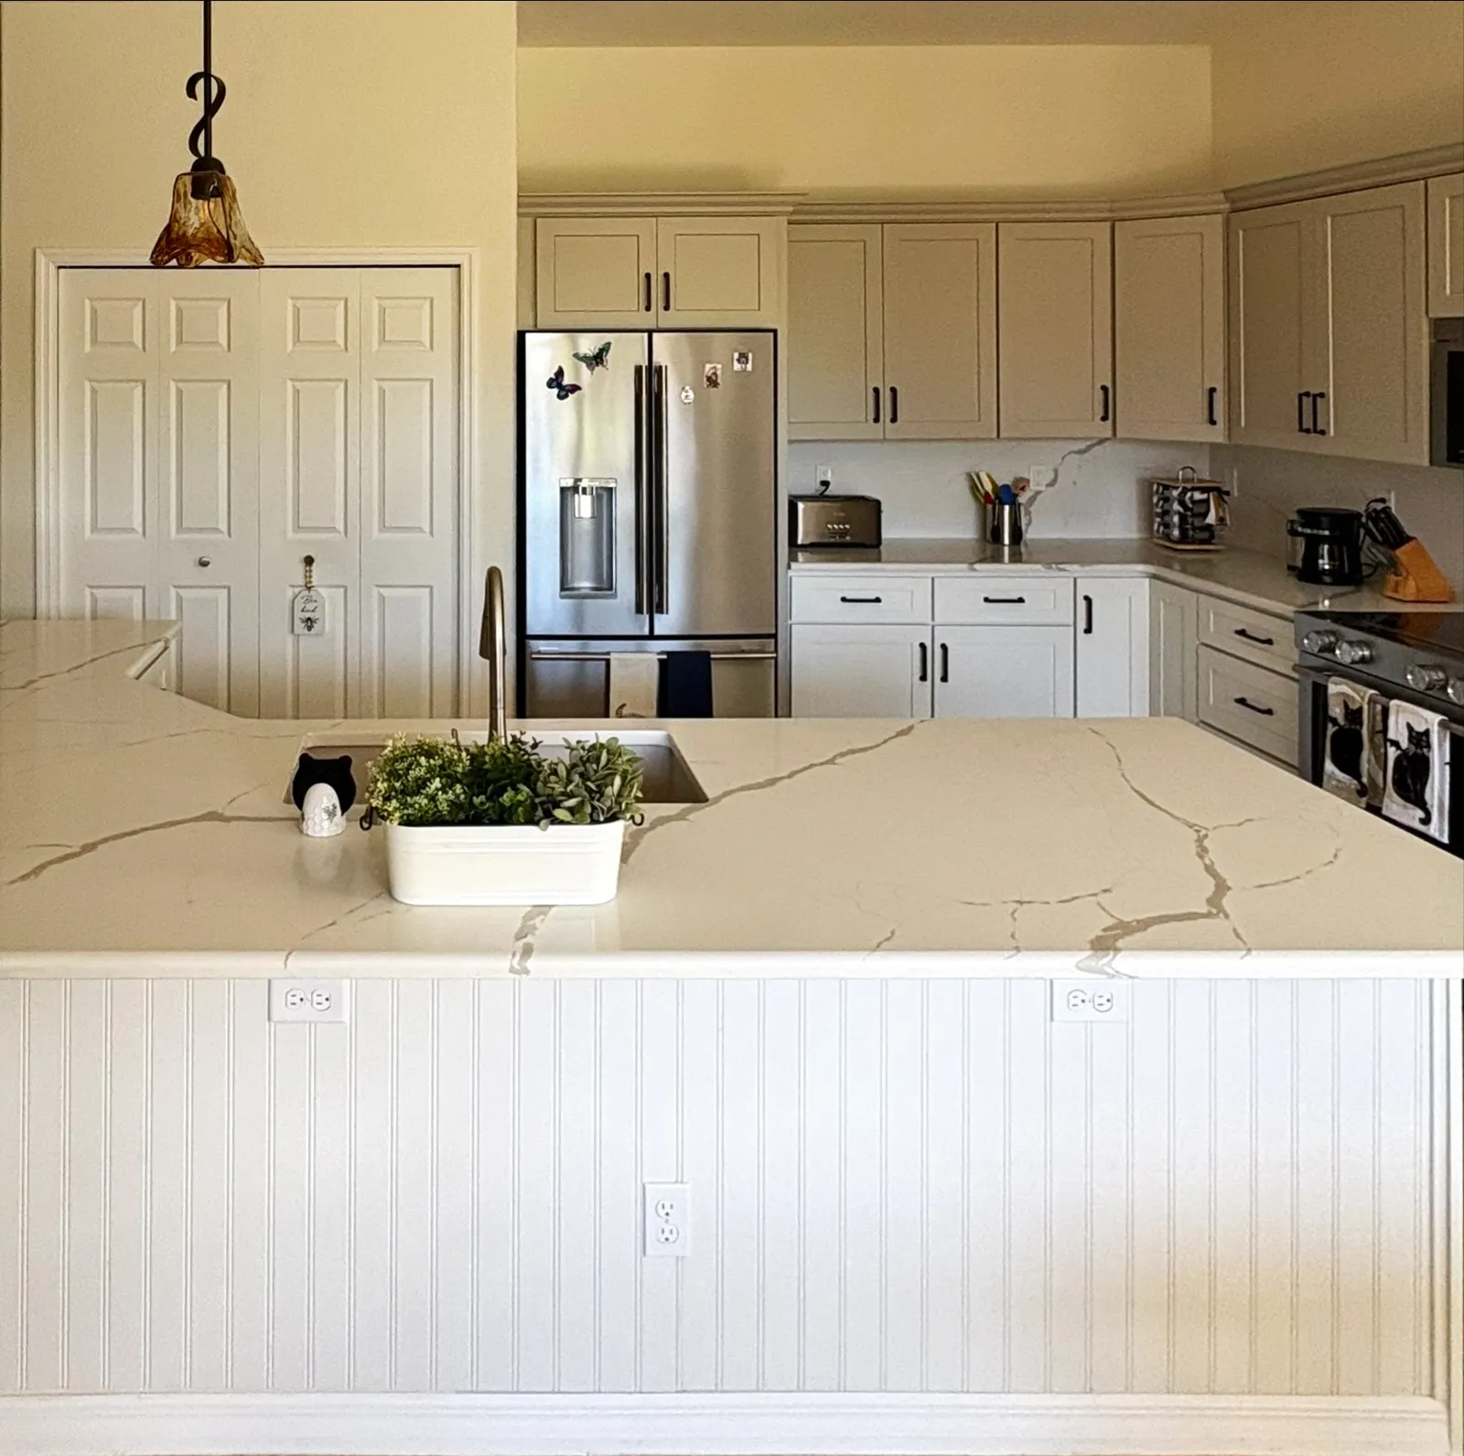
Marion Oaks in southwest Marion County has seen heavy new construction in recent years. Those newer builds are structurally sound but often come with builder-basic cabinets, laminate or entry-level counters and plain fiberglass showers.
Upgrading to quartz or granite, adding a tiled walk-in shower, or replacing stock cabinets with better-built ones are the most popular projects we see here. Older Marion Oaks homes from the 1980s and 90s get full kitchen and bath rebuilds too.